Construction hasn't changed in decades.
Until now.
WHY IT MATTERS
Where 3D printing changes the build
3D printing compresses the two most labor-intensive phases of any project. Everything that follows accelerates as a result.
Manual construction
Sequential, labor intensive
2–3 wks
Substructure
2–3 wks
Wall systems
System rough-ins
Exterior finishes
Interior and final
Concrete 3D printing
Automated, continuous
0.5 wks
Sub
0.5 wks
Walls
Other phases
3–5 weeks faster
WHY IT MATTERS
Where 3D printing changes the build
3D printing compresses the two most labor-intensive phases of any project. Everything that follows accelerates as a result.
Manual construction
Sequential, labor intensive
2–3 wks
Substructure
2–3 wks
Wall systems
System rough-ins
Exterior finishes
Interior and final
Concrete
3D printing
Automated, continuous
0.5 wks
Sub
0.5 wks
Walls
Other phases
3–5 weeks faster
THE BUILDING
What the printed structure looks like
Insulation, MEP, wall finish, windows, foundations. Everything you need to know about the building itself.

Insulation
Double-wall cavity filled with standard insulation. Wall thickness and insulation type are chosen to meet local R-value or lambda requirements.
MEP openings
Pre-placed by the printer per the design drawings. Plumbers and electricians typically save multiple days because the penetrations are already there.
Wall finish
Raw layered concrete texture or smooth surface with the tangential control upgrade. Both finishes are widely used across COBOD projects worldwide.
Foundation
Outline printed for precision fit, then reinforced and cast conventionally to local structural code.
MATERIALS
Regular concrete. No lock-in.
COBOD printers run on locally sourced concrete. Use standard ingredients sourced near your site. Up to 80% cheaper material cost than mortar alternatives. Full control of your mix, so you can adapt to weather and local supply. Printing with mortar is possible, but we do not recommend it.
Learn about materials →
ON SITE
From dry material to printed wall
COBOD printers work as one continuous system. Material moves from storage through batching and pumping to the printhead, which builds the structure directly from the digital model.
1
Silo
Cement and dry materials are stored on site, ready for batching.
2
Batch plant
Cement, sand, aggregate and water are combined and mixed into concrete.
3
Pump
The wet concrete is pumped through the hose toward the printer.
4
Printhead
Concrete is extruded layer by layer, following the digital model.
ON PRACTICE
What it takes to operate
No specialist background required. Standard construction site experience is enough to run a COBOD system from day one.
3-person
Crew to run a full job site
Printer operator, materials operator, and one helper. The same team installs and removes the printer between sites.
Under 4h
To set up on site
An experienced team has the printer operational in under 4 hours. Larger multi-module configurations take more time.
45 min
Daily maintenance
Cleaning the printhead and concrete-contact parts after each print session. Full schedules are in the user manual provided at delivery.
PERMITTING
Fully permitted in 35+ countries
COBOD printers use standard concrete, so buildings follow conventional concrete construction codes in most jurisdictions. This process is done by global customers across dozens of markets and is well understood.
Standard concrete, standard codes
Standard concrete mixes are already covered by existing structural standards in most markets, keeping the permitting pathway straightforward.
Your local structural engineer leads the permit
As with any concrete construction project, a local engineer aligns the design with local code.
We have done this before
COBOD supports with reference materials, architectural guidance, and connections to partners who have already permitted 3D printed buildings in your region.
PERMITTING
Fully permitted in 35+ countries
COBOD printers use standard concrete, so buildings follow conventional concrete construction codes in most jurisdictions. This process is done by global customers across dozens of markets and is well understood.
Standard concrete, standard codes
Standard concrete mixes are already covered by existing structural standards in most markets, keeping the permitting pathway straightforward.
Your local structural engineer leads the permit
As with any concrete construction project, a local engineer aligns the design with local code.
We have done this before
COBOD supports with reference materials, architectural guidance, and connections to partners who have already permitted 3D printed buildings in your region.
WHAT CUSTOMERS REPORT
What does it cost to build?
Cost varies significantly by country, labor market, and project type, so we cannot give a single number. These are outcomes reported directly by COBOD customers across real projects.
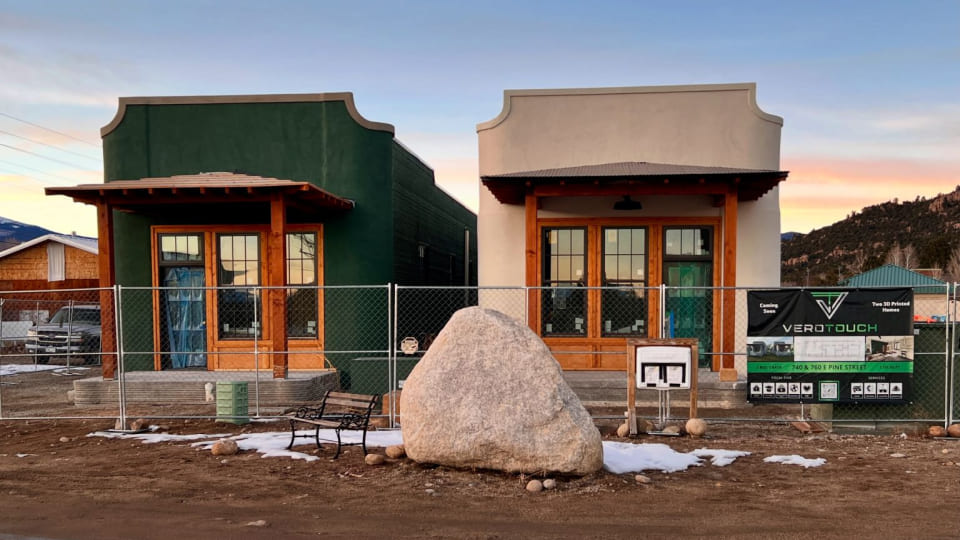
VEROTOUCH | USA
30%
Cheaper vs. conventional. 50% faster across a 30-unit development. 4 days to print a 140 m² home.
Read more →
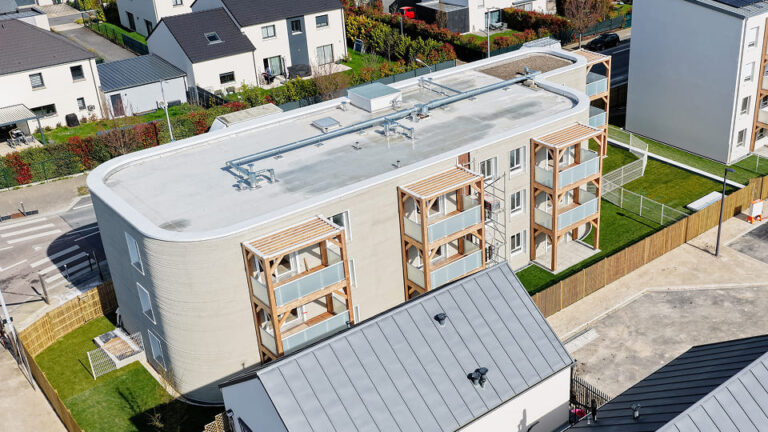
PERI | GERMANY
10%
Cheaper vs. conventional construction on a multi-unit residential project. 30% faster project development. 6–9 apartments per building.
Read more →
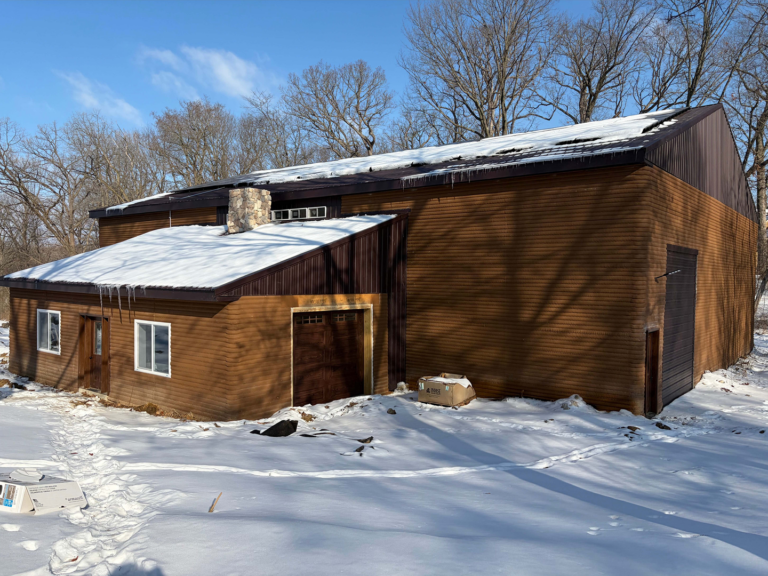
LX CONSTRUCTION | USA
40%
Cheaper vs. conventional post-frame construction. 620 m² printed in 17 days across 3 sections — in freezing winter conditions.
Read more →
What would these numbers look like on your project?
Send us your drawings and we will assess feasibility, print time, and material cost savings for your specific build.
THE PRINTERS
Three systems for every scale
From a single custom building to large-scale residential development. All systems run on locally sourced concrete with a 3-person crew.
THE PRINTERS
Three systems for every scale
From a single custom building to large-scale residential development. All systems run on locally sourced concrete with a 3-person crew.
GETTING STARTED
From order to first print
Approximately 5 months from confirmed order to independent operation.
Order confirmed
Production begins. You prepare drawings, permits, and site in parallel. L1 online training starts.
DAY 1
Production
Printer manufactured at COBOD HQ in Copenhagen. L1 online: 5 modules on printer operation, materials, and software.
~3-4 months
Shipping
Ex-works pricing. COBOD assists with logistics partner selection and shipping coordination to your site.
~4-6 weeks
Installation and training
COBOD installs on your first project. L2 on-site: 2 weeks on printer operation, materials, and daily maintenance.
2-3 weeks
~5 months
Order to independent operation
TRAINING AND SUPPORT
Support from day one
1 week online before delivery. 2 weeks on-site at your first project. COBOD Customer Platform for documentation, spare parts, and licenses. Remote diagnostics and software updates from three global offices for the life of the machine.
Service & support →
Ready to see what's possible on your project?
Frequently asked questions
How long does it take to 3D print a house?
A single-story home of around 100 m² (1,075 sq ft) typically takes 1-4 days to print the wall structure. The full build from site prep to move-in follows the same timeline as conventional construction for all other phases. Overall projects are typically delivered 30-50% faster than traditional methods.
Can 3D printed buildings be permitted?
Yes. COBOD printers use standard concrete, so buildings follow conventional concrete construction codes in most jurisdictions. A local structural engineer is required to align the design with local code. COBOD provides full technical documentation and helps connect customers with the right partners.
How is insulation installed?
The double-wall system leaves a cavity between the outer and inner printed walls. Standard insulation is placed in that cavity. Wall thickness and insulation type are chosen to meet the local R-value or lambda requirements.
How is plumbing and electrical installed?
Manually, in the conventional way. The printer leaves precisely placed openings in the walls per the design drawings. Plumbers and electricians on COBOD projects typically save multiple days vs conventional builds because the holes are already there.
Can you get smooth walls?
Yes. With the tangential control upgrade, the print head turns in the direction of travel and a square nozzle produces smooth vertical surfaces. Without it, walls show the characteristic layered concrete texture. Both finishes are used across COBOD projects.
How much does it cost per square foot?
There is no single number. Cost depends on labor markets, material prices, and project type, which vary significantly by country. Customers have reported up to 30% cost reduction vs conventional construction. Send us your drawings and we will assess savings for your specific project.
Are 3D printed concrete buildings as strong as conventionally built ones?
Yes. Printed concrete meets or exceeds the structural standards of conventionally poured concrete in compressive strength testing. Walls are reinforced using standard rebar or post-tensioning methods per local structural engineering requirements. Fire resistance, moisture resistance, and pest resistance are all superior to timber-frame construction.